
Listing Courtesy of:  West Penn MLS, Inc / Listed By: Dana Coon, Coldwell Banker Realty
 West Penn MLS, Inc / Listed By: Dana Coon, Coldwell Banker Realty
 1689 Sturbridge Dr Franklin Park, PA 15143
Active
$900,000 (USD)
Description
MLS #:
1767125
1767125
Taxes
$11,697
$11,697
Lot Size
0.71 acres
0.71 acres
Type
Single-Family Home
Single-Family Home
Year Built
1990
1990
Style
Colonial, Two Story
Colonial, Two Story
School District
North Allegheny
North Allegheny
County
Allegheny County
Allegheny County
Listed By
Dana Coon, Coldwell Banker Realty
Source
West Penn MLS, Inc
Last checked Jul 28 2026 at 11:46 PM GMT+0000
West Penn MLS, Inc
Last checked Jul 28 2026 at 11:46 PM GMT+0000
Bathroom Details
- Full Bathrooms: 4
- Half Bathroom: 1
Interior Features
- Refrigerator
- Dishwasher
- Microwave
- Stove
- Washer
- Windows: Screens
- Cooktop
- Some Gas Appliances
- Dryer
Property Features
- Fireplace: Gas
- Fireplace: 2
Heating and Cooling
- Gas
- Forced Air
- Central Air
Basement Information
- Finished
- Walk-Out Access
Flooring
- Carpet
- Hardwood
Exterior Features
- Roof: Slate
Utility Information
- Utilities: Water Source: Public
- Sewer: Public Sewer
Parking
- Garage Door Opener
- Built In
Stories
- 2
Location
Disclaimer: Copyright 2026 West Penn MLS, Inc. All rights reserved. This information is deemed reliable, but not guaranteed. The information being provided is for consumers’ personal, non-commercial use and may not be used for any purpose other than to identify prospective properties consumers may be interested in purchasing. Data last updated 7/28/26 16:46

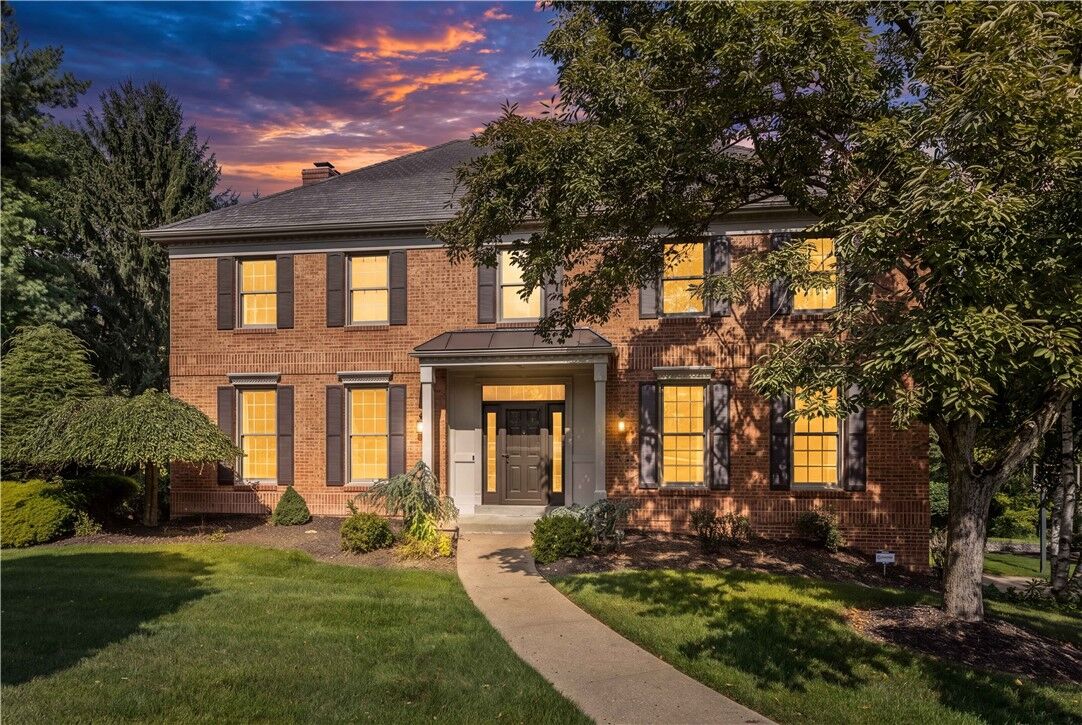
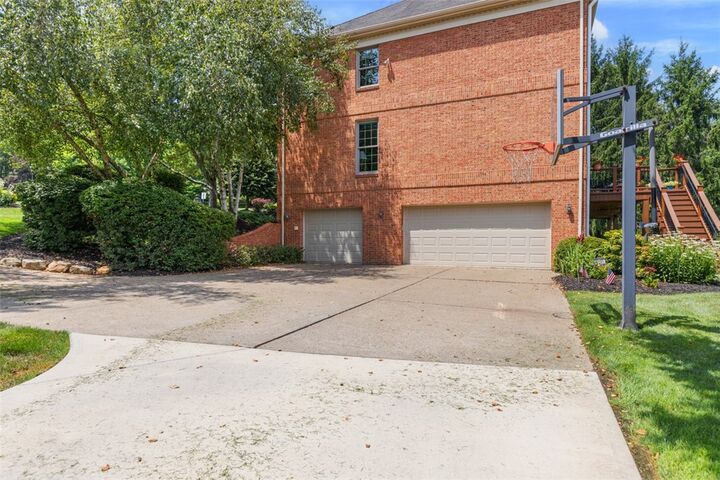
The sun-filled kitchen opens seamlessly to a breakfast dinette and inviting fireside family room, then flows out to an expansive rear deck overlooking the lush, wooded backyard, creating the perfect setting for everyday living and entertaining. A spacious primary suite, versatile main-level office, finished lower level, and oversized three-car garage provide exceptional flexibility.
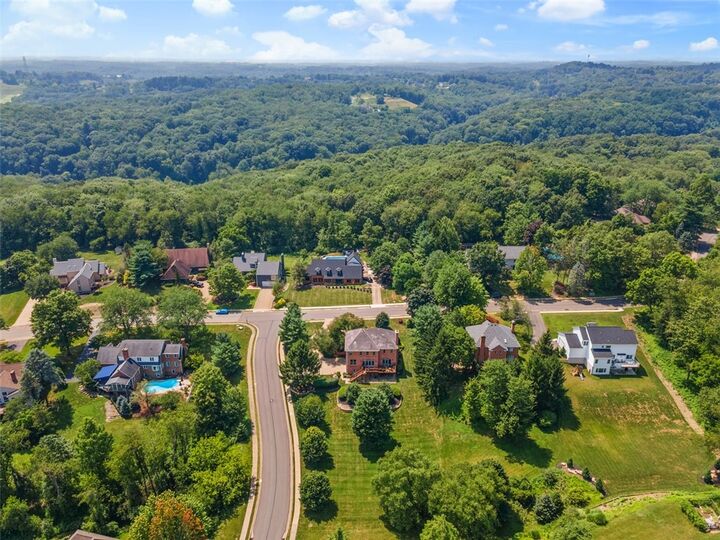
Perfectly positioned just minutes from McKnight Road, Wexford, McCandless Crossing, and Cranberry's premier shopping, dining, and everyday conveniences, and only 20 minutes from Downtown Pittsburgh, this exceptional location offers the ideal blend of peaceful suburban living with quick access to everything the North Hills and the city have to offer.
Move right in and enjoy this rare opportunity to own a beautifully updated home in one of Franklin Park's most sought-after neighborhoods.